
New Construction - Primary on Main


Address
4195 Narrows Canyon Trail, Chaska, MN
Price
$ 799,855
Property Attributes
- ID#7146703
- TypeSingle Family
- Listing Status Active
- CountyCARVER
- CityChaska
- AreaHighpoint Vistas
- NeighborhoodHighpoint Vistas
- Zip55318
- StyleSingle Family
- Year Built2026
- Taxes$ 1518
- Price$ 799,855
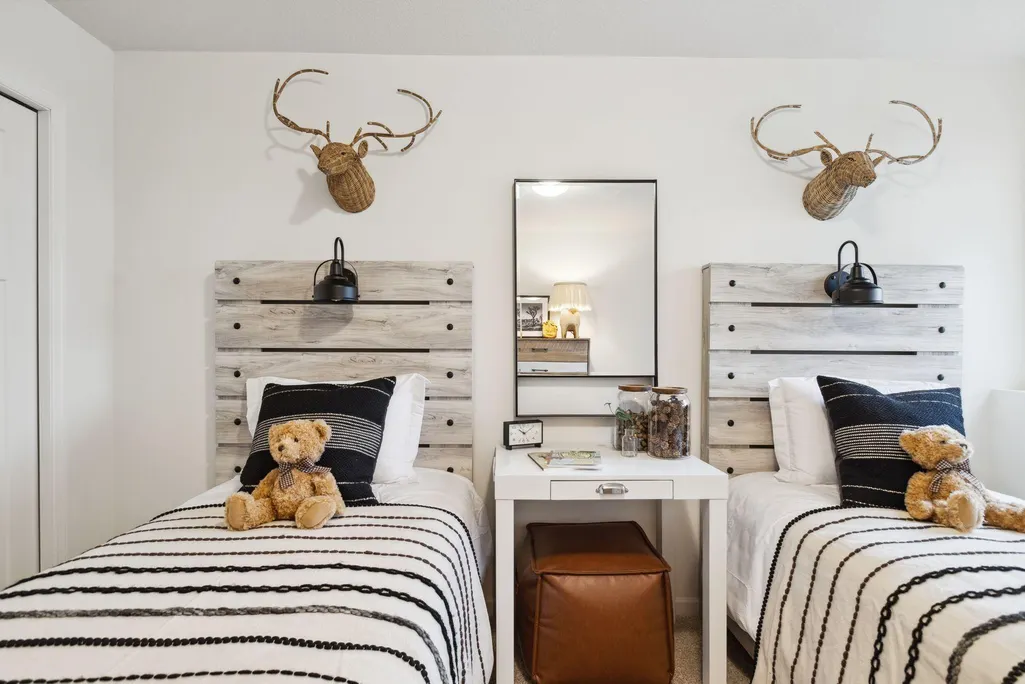
- Bedrooms3
- Full Bathrooms2
- Half Bathrooms1
- Sqr Footage2959
- Lot Size0.2 Acres
Data Source:
Northstar MLS (NSTAR)
Property Description
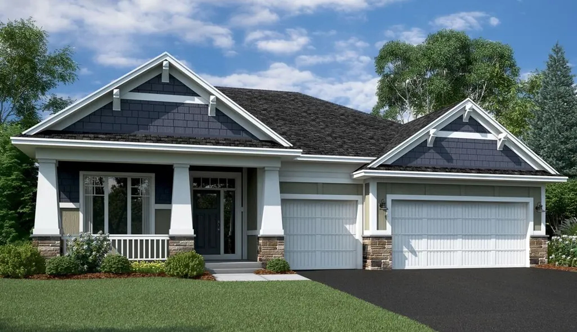
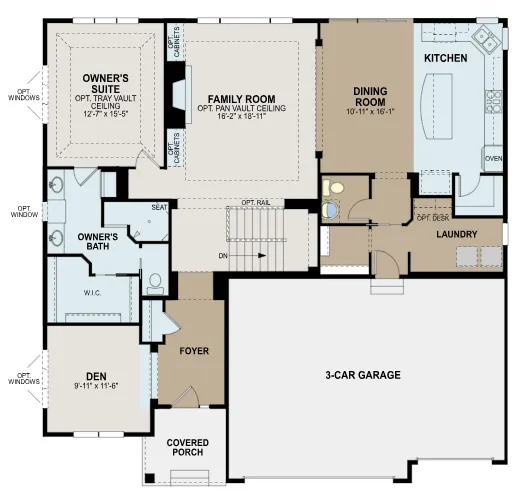
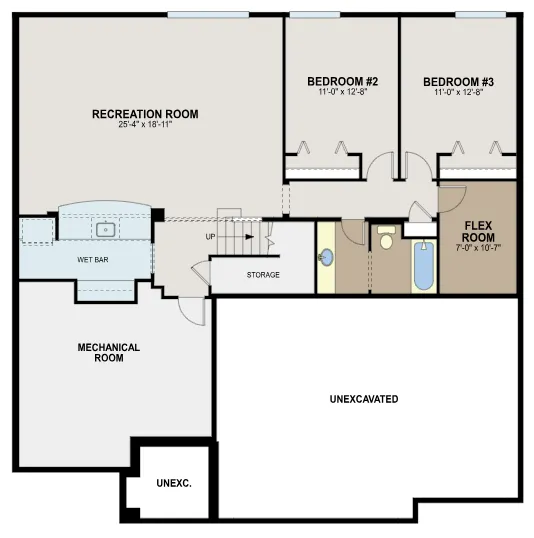
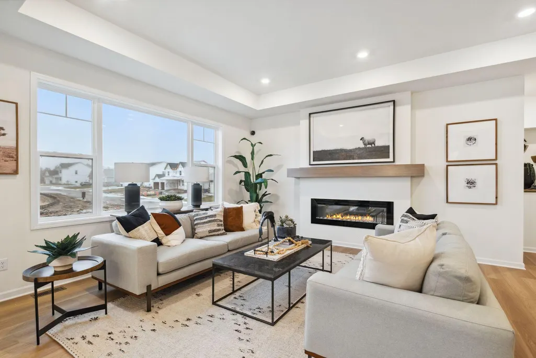
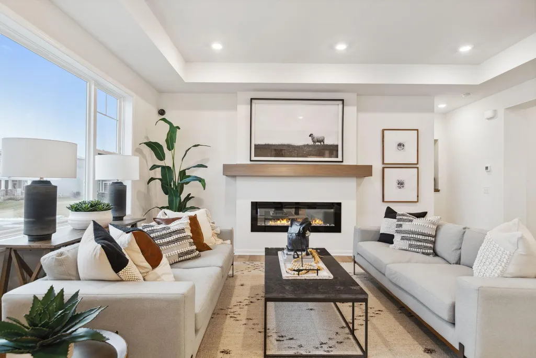
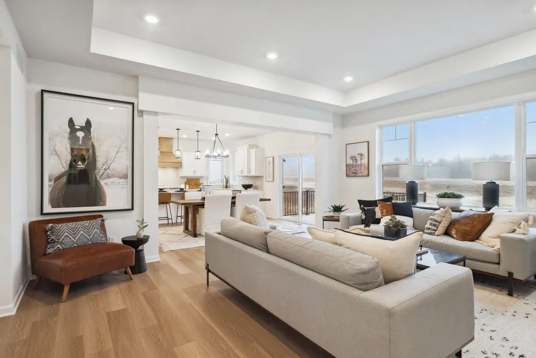
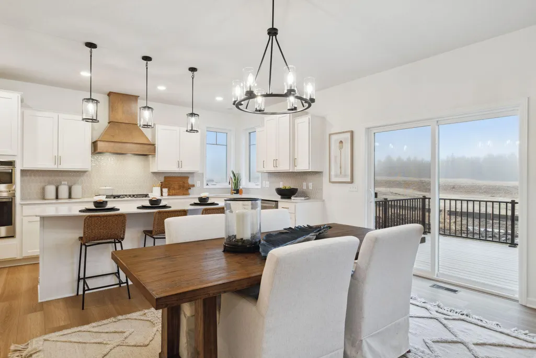
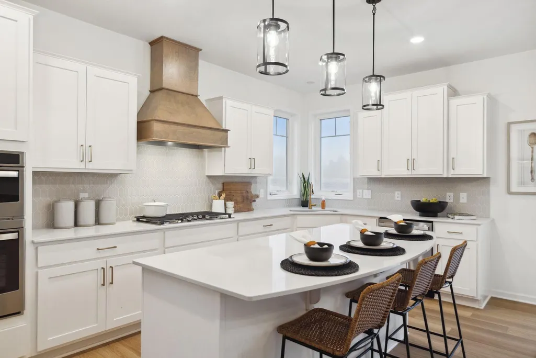
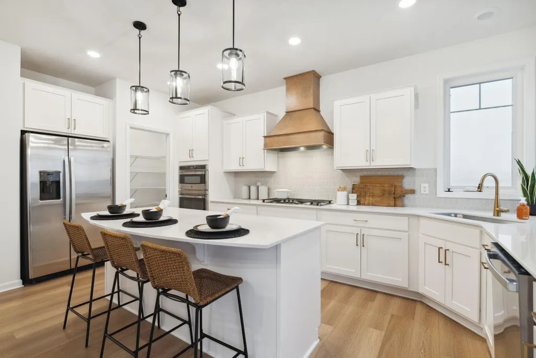
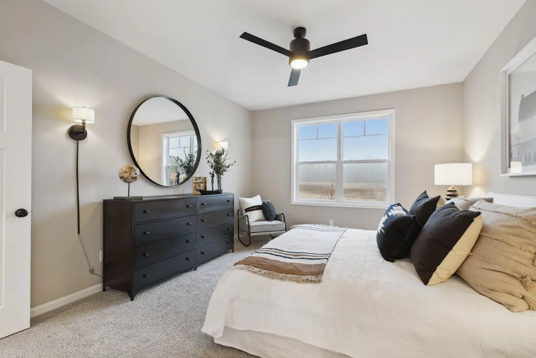
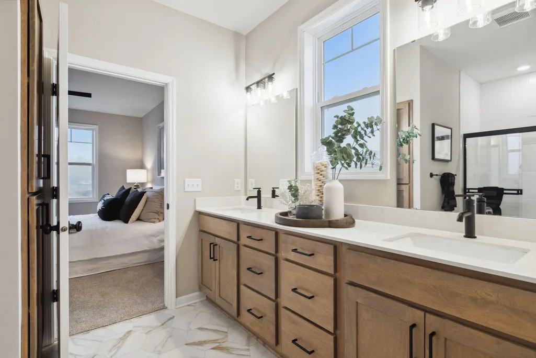
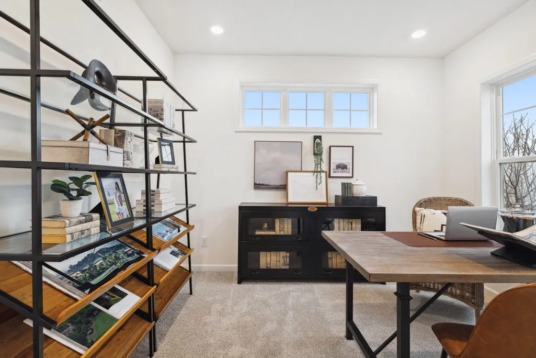
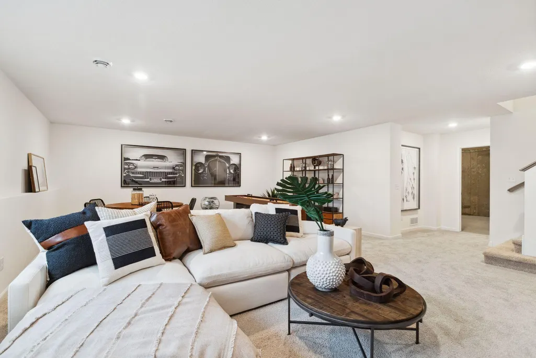
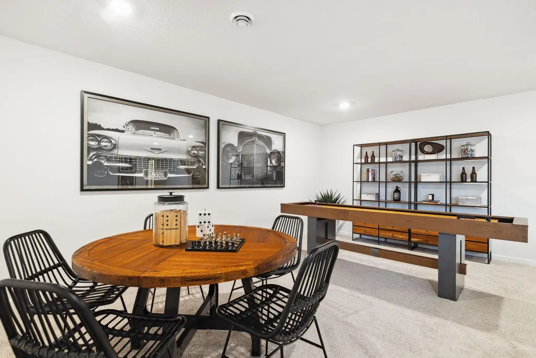
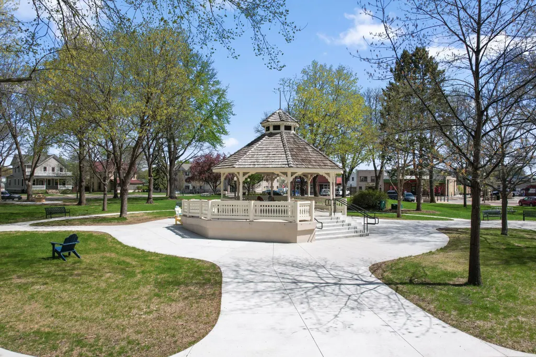
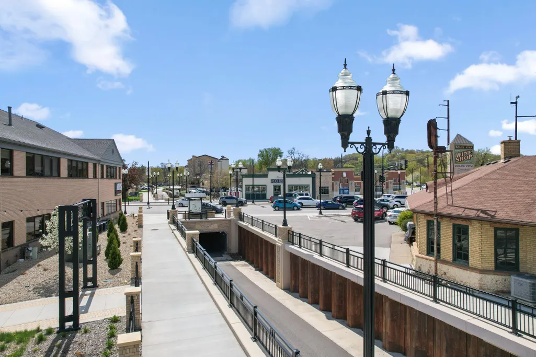
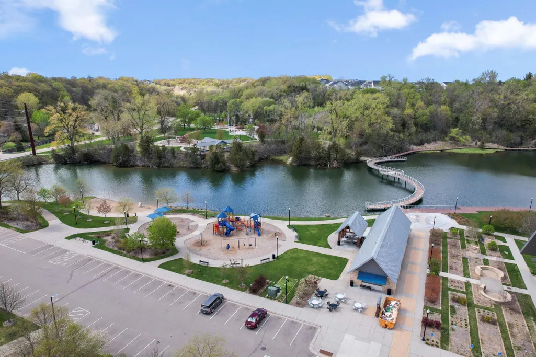
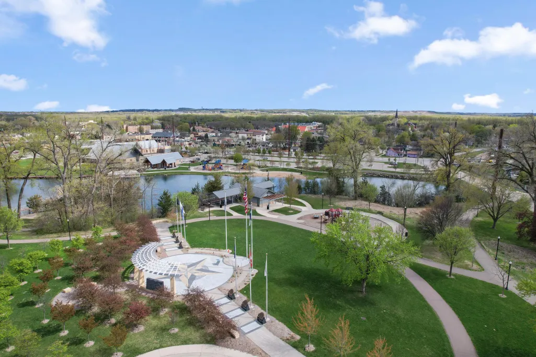
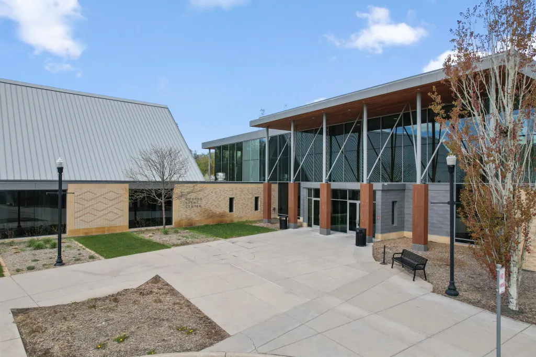
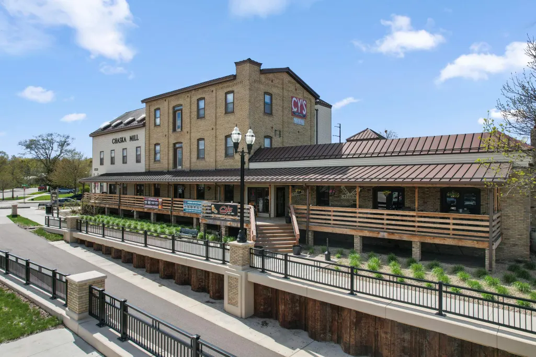
FHA 5.25/5.891% APR if closing by December 23rd with sellers preferred lender. Call for further details. Welcome to the Langford, a thoughtfully designed home offering the perfect combination of comfort, functionality, and entertaining space, all within easy reach of Downtown Chaska. The main level features an inviting Lifestyle Kitchen, cozy fireplace, and dedicated den, creating flexible spaces for everyday living, working from home, and hosting guests. The thoughtfully designed owner’s suite and bath provide a comfortable retreat, while the home’s open layout makes gathering and entertaining effortless. The lookout lower level with wet bar adds another fantastic living and entertaining space, perfect for game days, movie nights, or relaxing with friends. Beyond the home, enjoy everything Downtown Chaska has to offer. Spend an afternoon exploring local shops and boutiques, discover a variety of dining options, or experience the renowned Chaska Curling Center. Downtown also connects residents to scenic bike trails and outdoor recreation, while Chaska's broader parks and trails network includes more than 100 miles of trails. With appealing indoor spaces and the shopping, dining, recreation, and small-town character of Downtown Chaska nearby, the Langford offers a wonderful place to call home.
| Price History | |
|---|---|
| 9/18/2026 | Listed $799,855 |
General Features
| Living Area | 2959 |
|---|---|
| Sewer | City Sewer/Connected |
| Heating | Forced Air |
| Cooling | Central Air |
| Roof | Architectural Shingle,Asphalt |
| Appliances | Air-To-Air Exchanger,Dishwasher,Disposal,Double Oven,Dryer,Exhaust Fan,Gas Water Heater,Refrigerator,Stainless Steel Appliances,Washer |
| HOA Fee | 45 |
| Garage Spaces | 3 |
| Association Fee Includes | Professional Mgmt,Sanitation |
| Construction Materials | Frame |
| Year Built | 2026 |
| Electric | 200+ Amp Service |
| Levels | One |
| Property Subtype | Single Family |
| Tax Year | 2026 |
| Accessibility | None |
| Assoc Fee Paid Per | Monthly |
| County | Carver |
| New Construction | Yes |
| Property Type | Residential |
| HOA | Yes |
| Contingency | None |
| Subdivision Name | Highpoint Vistas |
| Full Baths | 1 |
| Directions | Hwy 212 West to Jonathan Carver Pkwy,exit right toward County Rd-11,take right on Chaska Blvd County Rd-61,Community on your left just past 212. |
| City | Chaska |
| Association Name | New Concepts Management |
| High School District | Eastern Carver County Schools |
| Zoning Description | Residential-Single Family |
| Lot Size Units | Acres |
| Property Attached Y/N | No |
| Land Lease Y/N | No |
| Tax Annual Amount | 1518 |
| Additional Parcels Y/N | No |
| Availability Date | 2026-12-23 |
| Builder Name | HANS HAGEN HOMES AND M/I HOMES |
| Standard Status | Active |
| Lender Owned | No |
| Amenities Unit | Deck,Kitchen Center Island,Main Floor Primary Bedroom,In-Ground Sprinkler,Wet Bar |
| Community Name | Highpoint Vistas |
| PostalCity | Chaska |
Interior Features
| Basement | Daylight/Lookout Windows,Drain Tiled,Finished,Sump Pump |
|---|---|
| Total Fireplaces | 1 |
| Fireplace Features | Electric,Family Room,Ventless |
| Basement (Y/N) | Yes |
| Fireplace Y/N | Yes |
| Above Grade Finished Area | 1716 |
| Half Baths | 1 |
| 3/4 Baths | 1 |
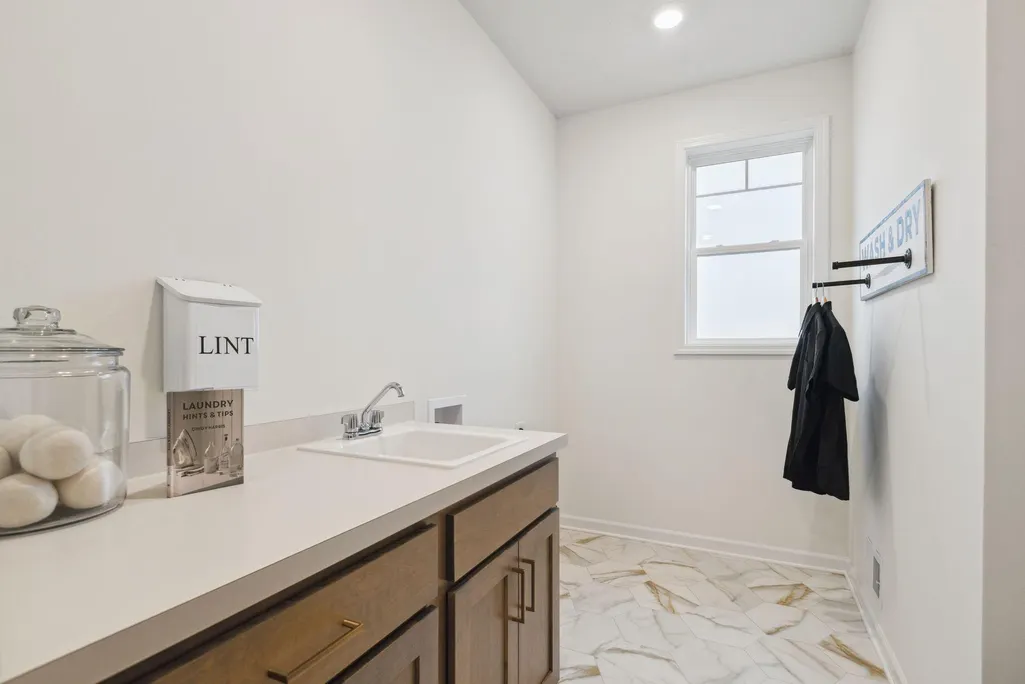
| Laundry Features | Laundry Room,Main Level,Sink |
| Total Bedrooms | 3 |
| Below Grade Finished Area | 1243 |
| Total Baths | 3 |
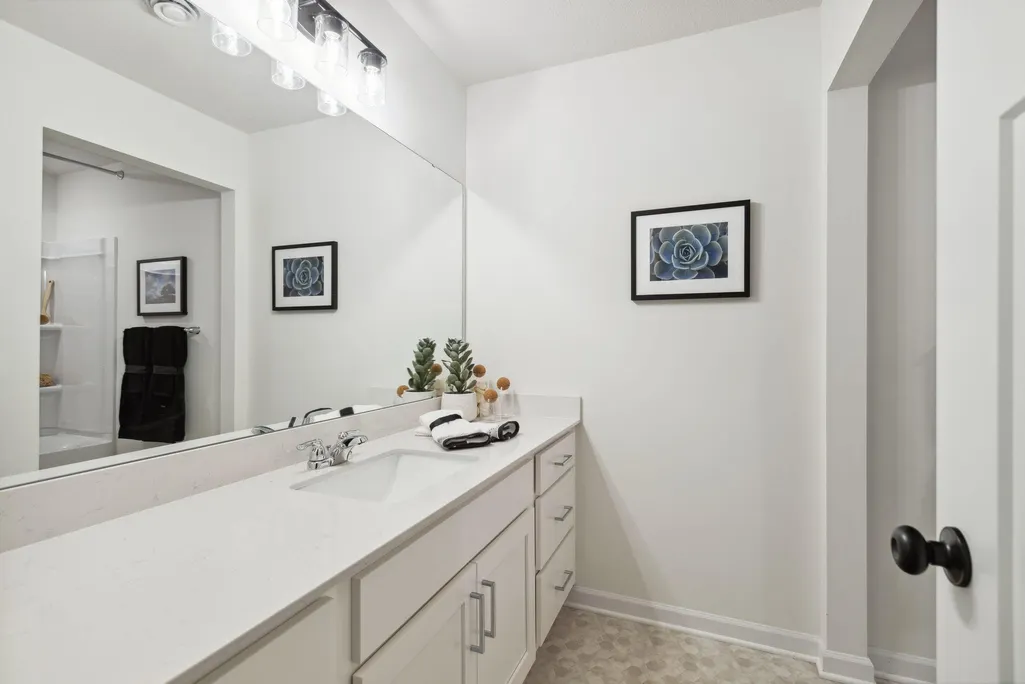
| Bath Desc | 3/4 Primary,Double Sink,Full Basement,Private Primary,Main Floor 1/2 Bath,Walk-In Shower Stall |
| Dining Room Description | Informal Dining Room |
| Fuel | Natural Gas |
| Garage Square Feet | 619 |
Exterior Features
| Parking Features | Attached Garage |
|---|---|
| Lot Features | Sod Included in Price,Underground Utilities |
| Water Source | City Water/Connected |
| Lot Size Area | 0.2 |
| Building Area Total | 3432 |
| Lot Dimensions | 65x135x65x135 |
| Waterfront Y/N | No |
| Foundation Area | 1716 |
| Road Responsibility | Public Maintained Road |
Amenities
- Foreclosure
- Views
- Short Sale
- New Construction
- Adult 55+
- Lease To Own
- No HOA Fees
- Furnished
- Primary On Main
- Air Conditioning
- Seller Finance
- Green
- Fixer Upper
- Horse
- Golf
- Fireplace
- Deck
- Garage
- Basement
- Pool
Property vs Single Family Average in 55318
Price
Taxes
Year Built


 © 2026 Realtor Association of Southern Minnesota. All rights reserved. The data relating to real estate for sale on this limited electronic display comes in part from the Broker Reciprocity (sm) Program of the Realtor Association of Southern Minnesota Multiple Listing Service. Real estate listings held by brokerage firms other then RE/MAX Advantage Plus - Chanhassen are marked with the Broker Reciprocity(sm) logo or the Broker Reciprocity(sm) thumbnail logo (a little black house) and detailed
