
Open House Thu, Sep 17th 05:00 PM - 07:00 PM

Address
510 Jacob Street, Hamburg, MN
Price
$ 625,000
Property Attributes
- ID#7122327
- TypeSingle Family
- Listing Status Active
- CountyCARVER
- CityHamburg
- Zip55339
- StyleSingle Family
- Year Built1907
- Taxes$ 8398
- Price$ 625,000
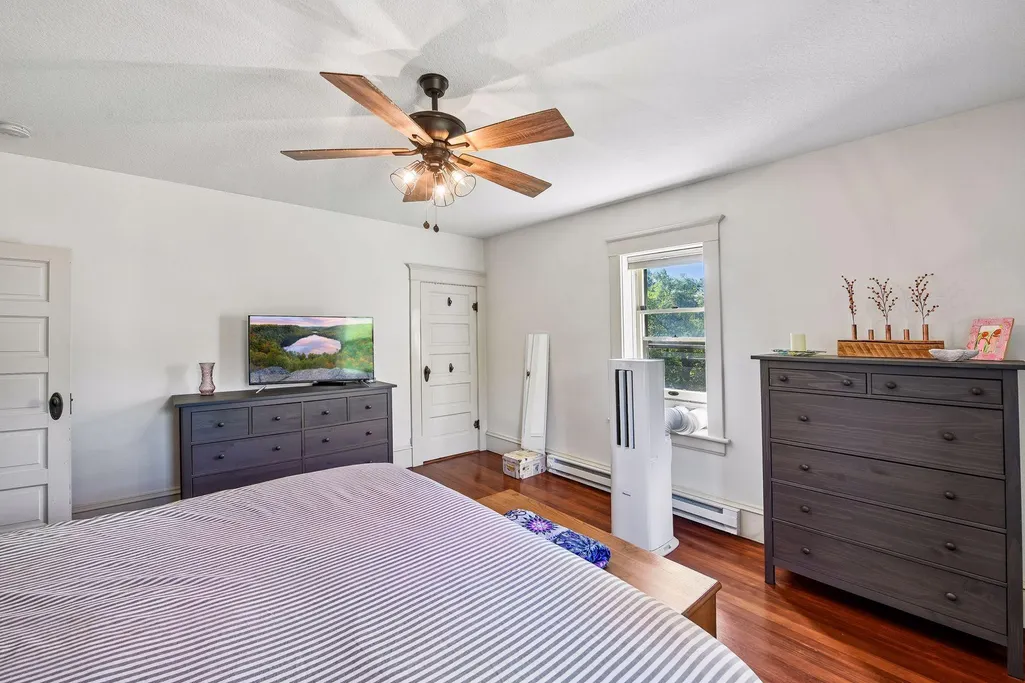
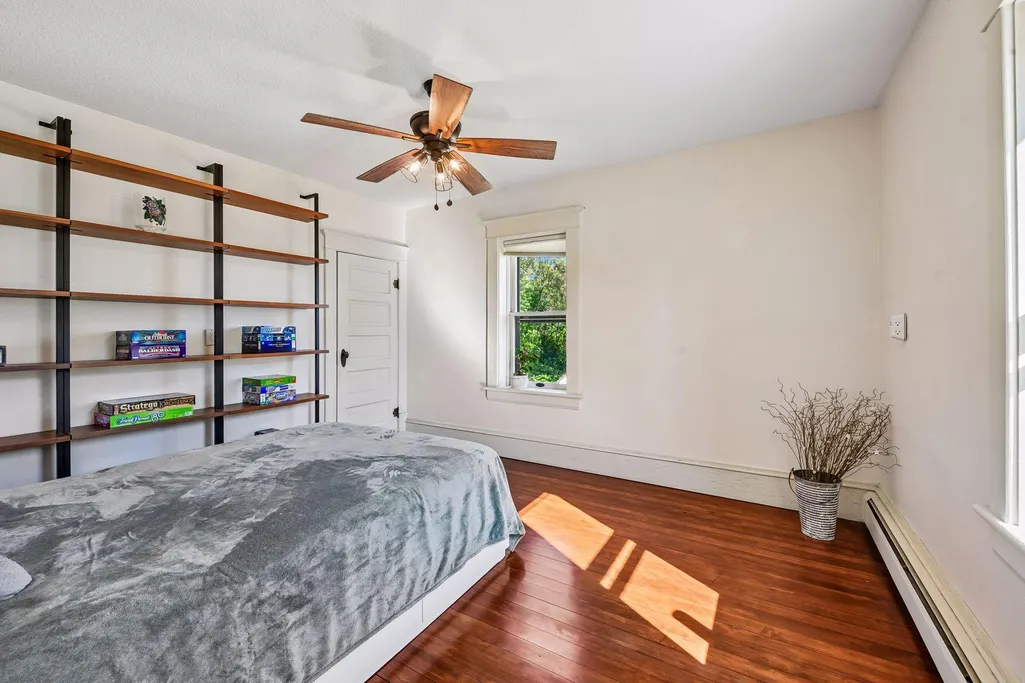
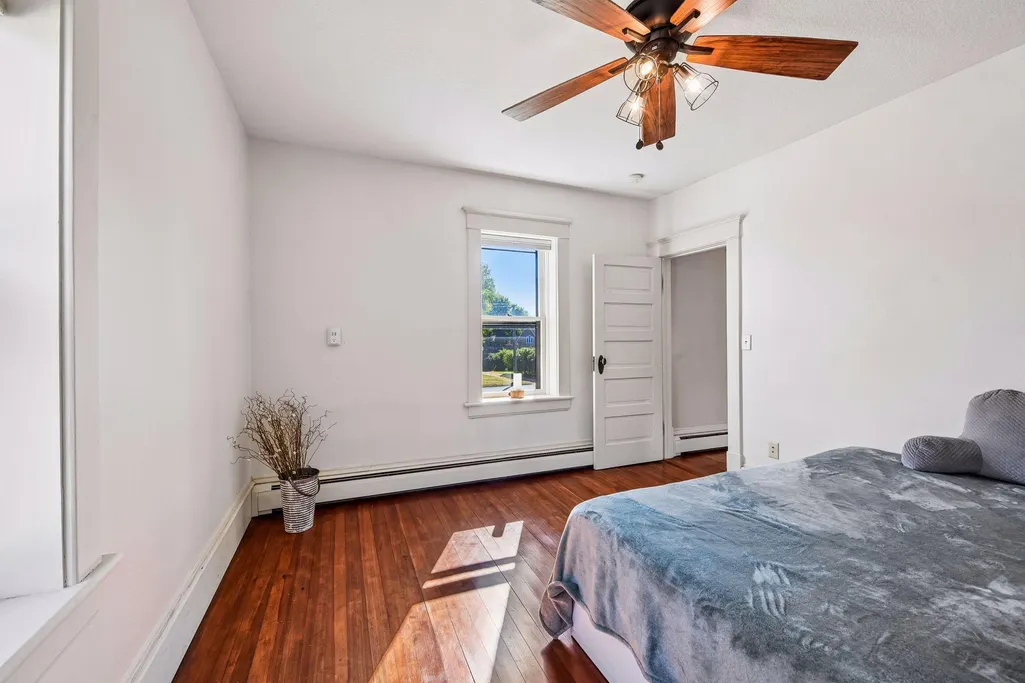
- Bedrooms4
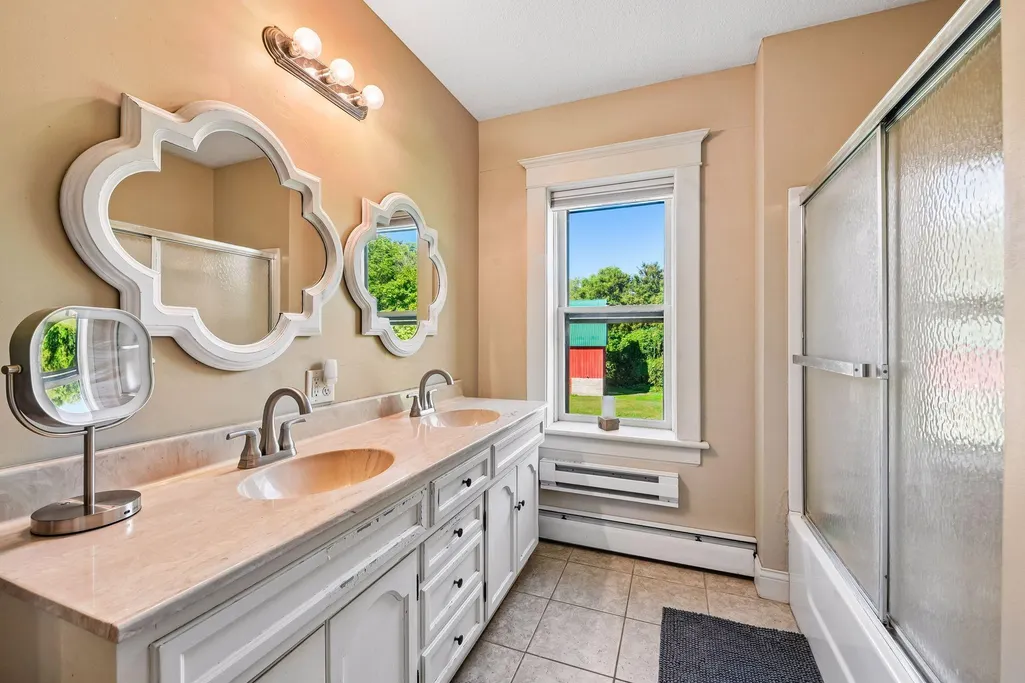
- Full Bathrooms1
- Half Bathrooms1
- Sqr Footage3081
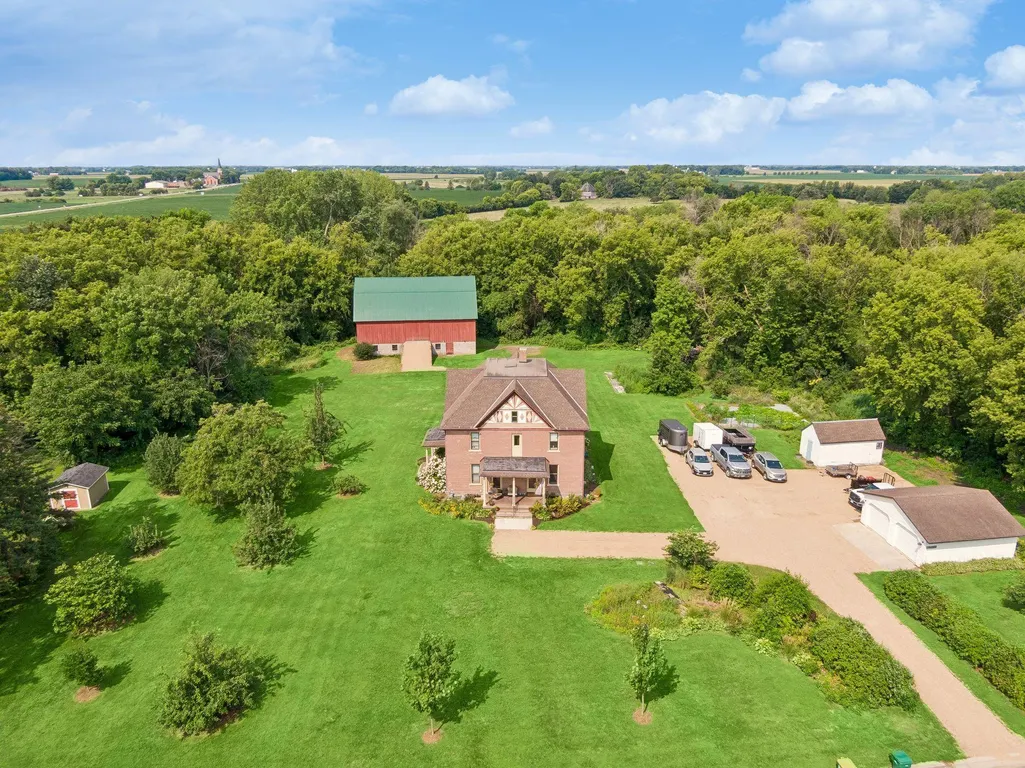
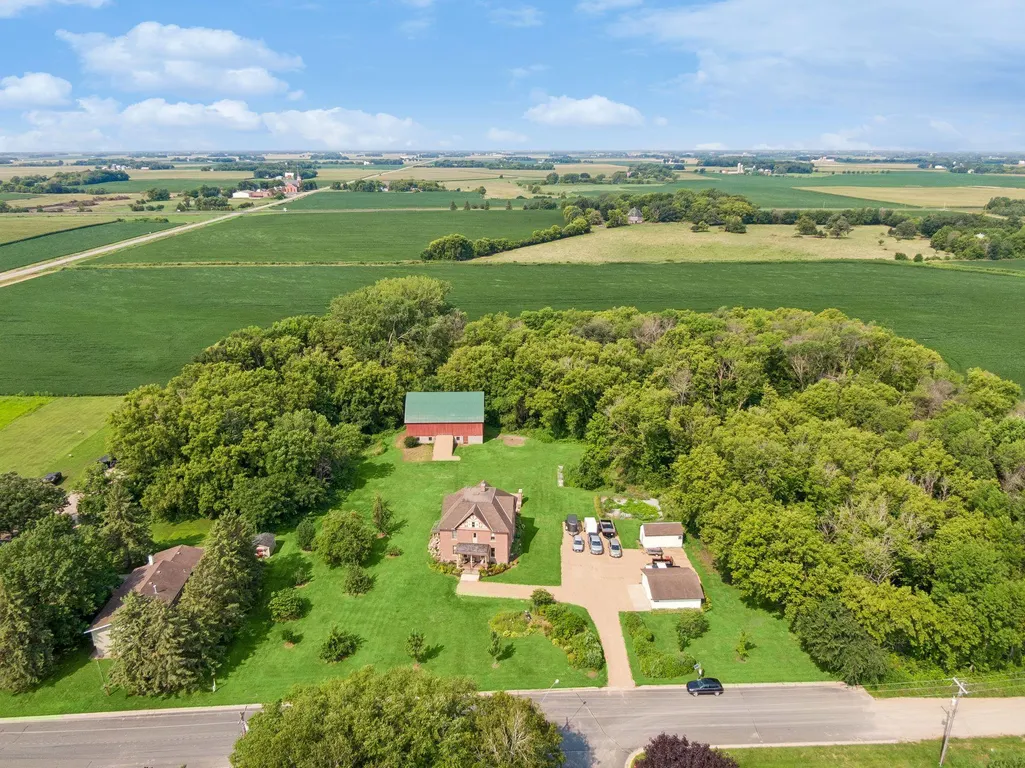
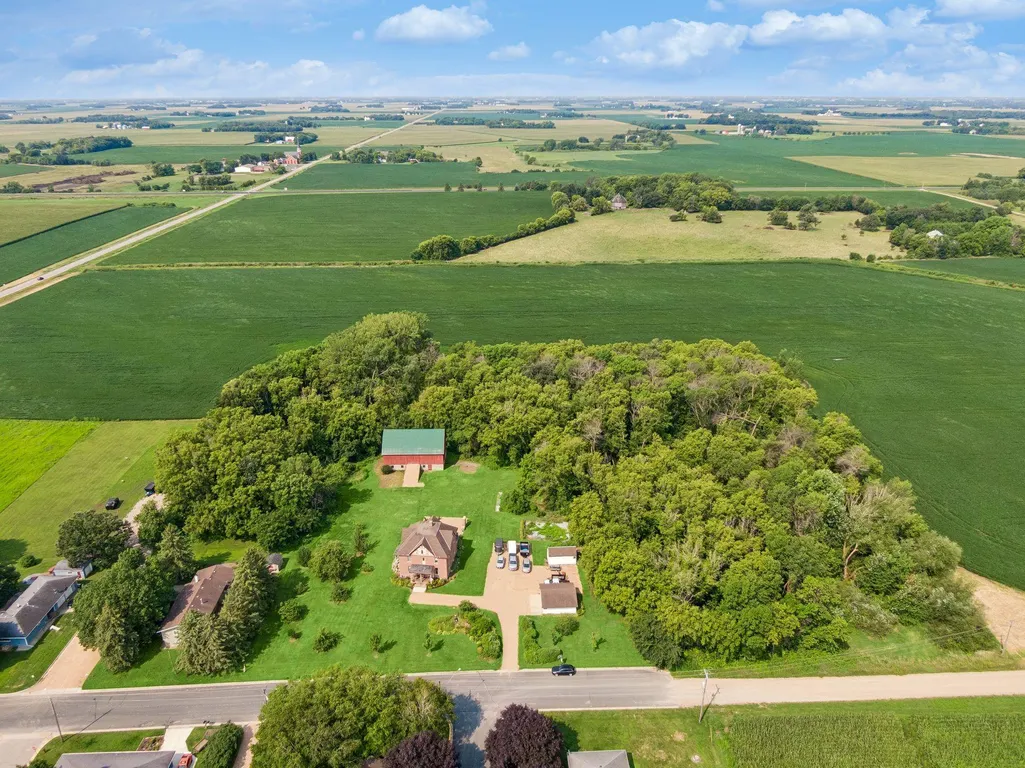
- Lot Size7.49 Acres
Data Source:
Northstar MLS (NSTAR)
Property Description
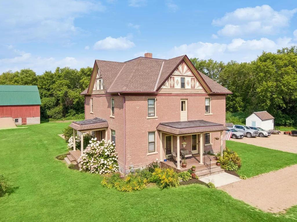
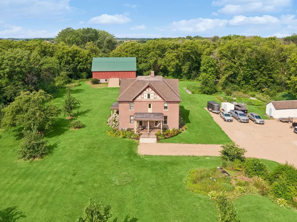
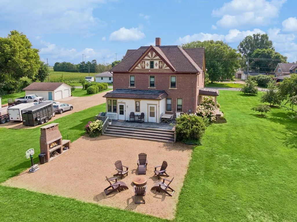
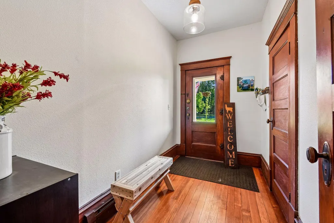
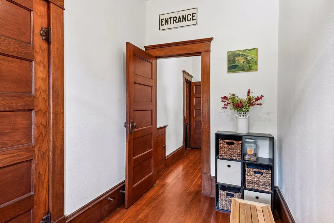
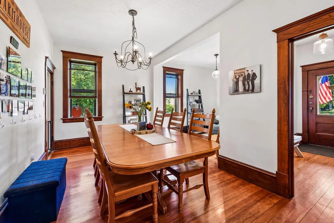
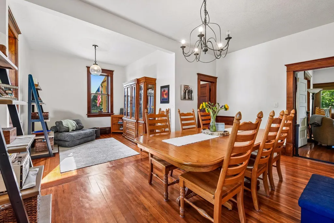
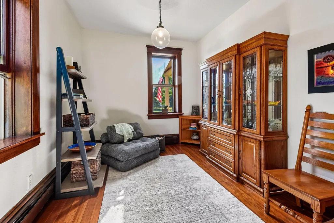
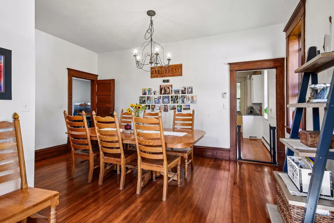
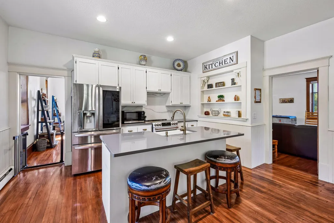
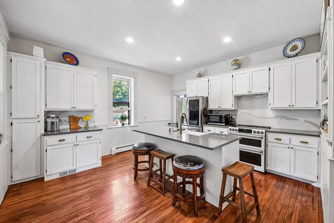
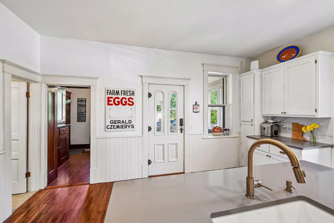
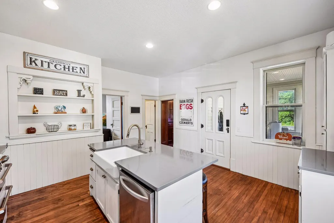
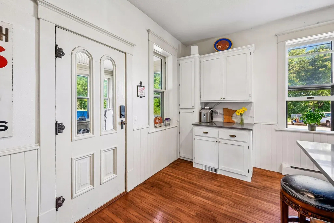
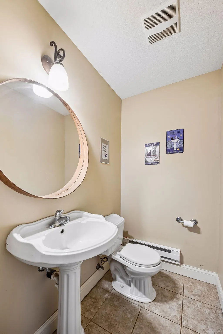
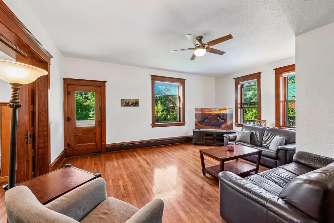
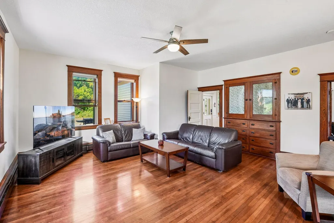
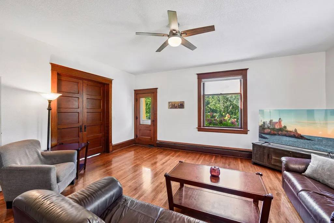
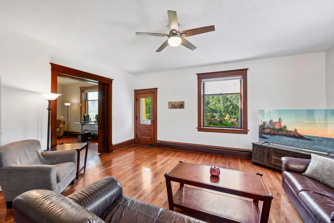
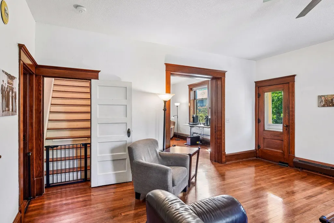
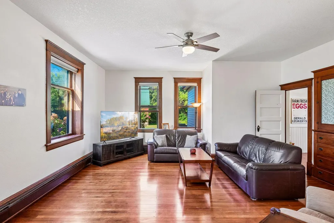
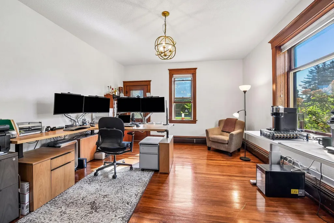
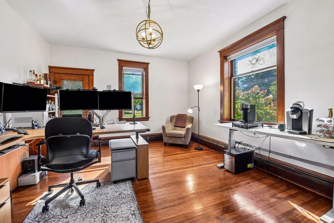
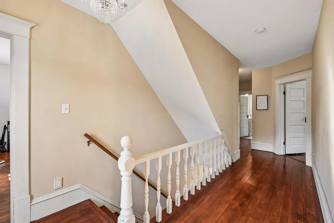
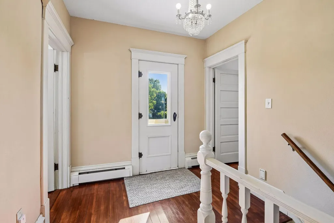
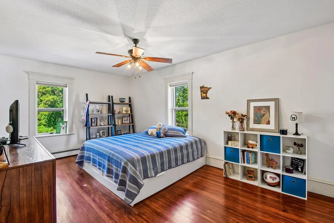
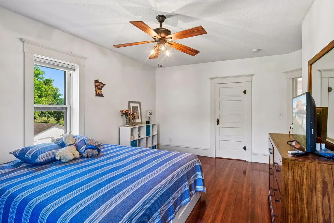
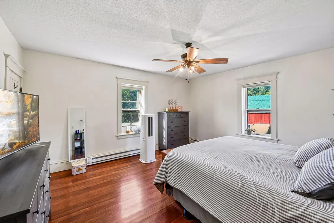
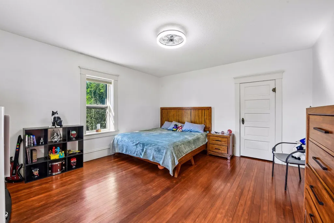
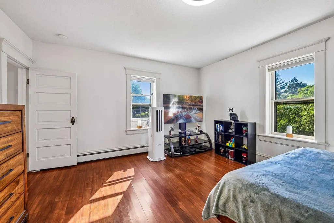
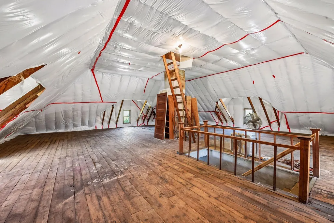
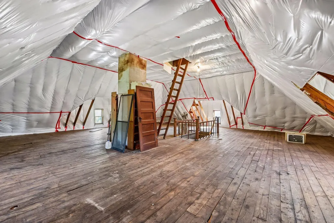
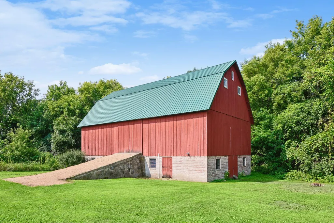
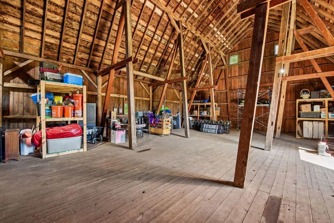
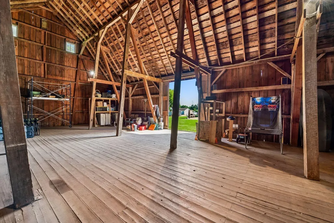
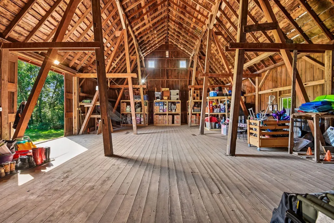
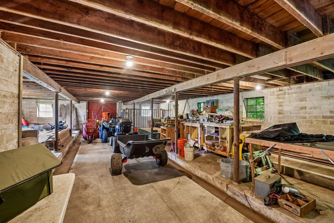
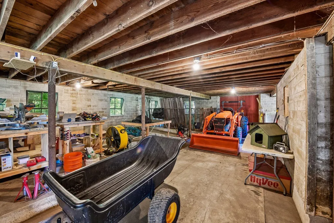
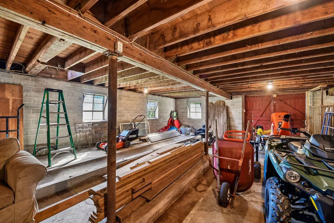
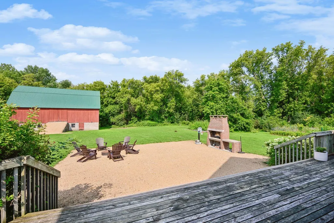
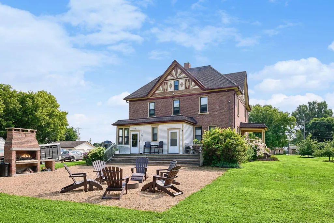
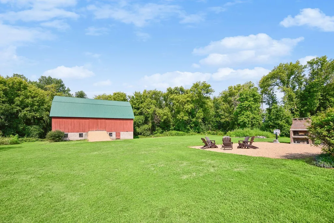
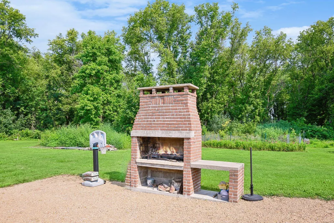
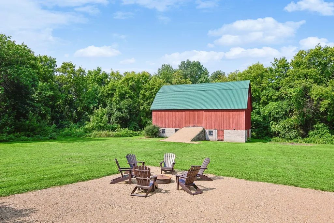
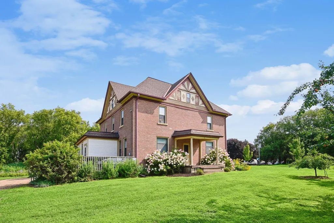
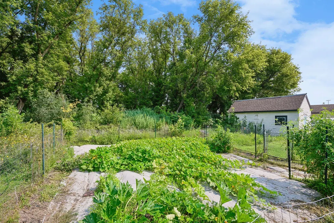
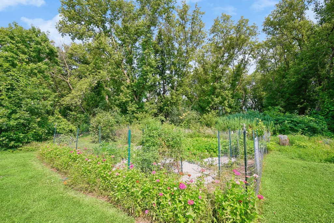
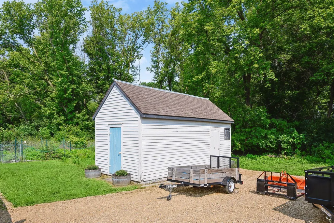
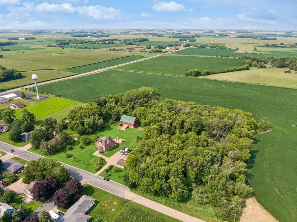
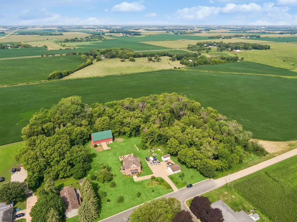
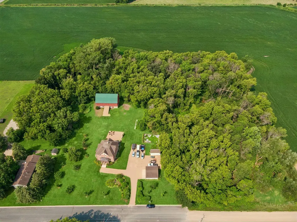
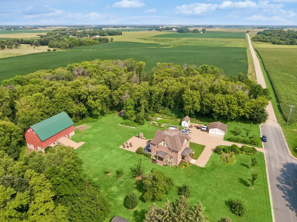
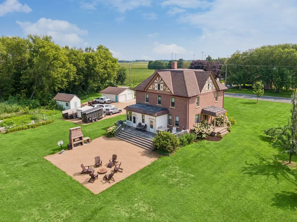
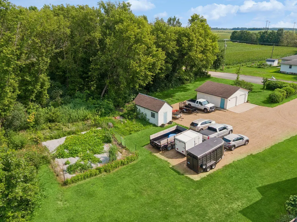
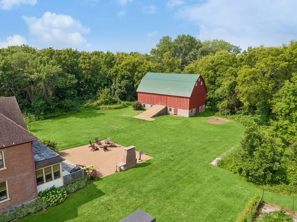
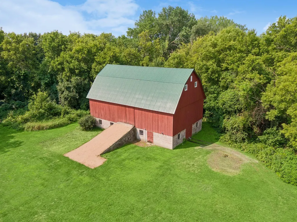
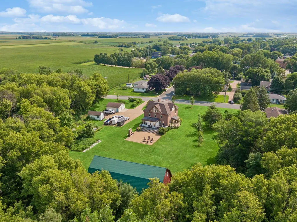
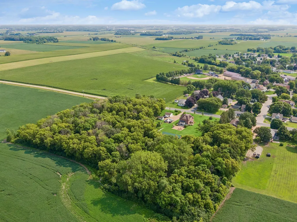
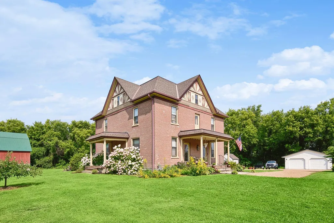
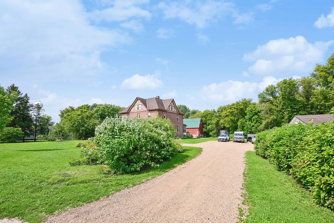
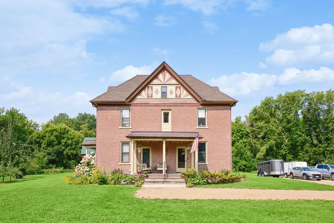
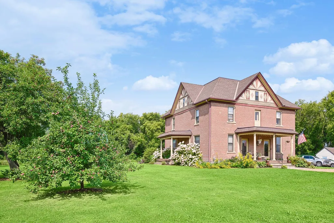
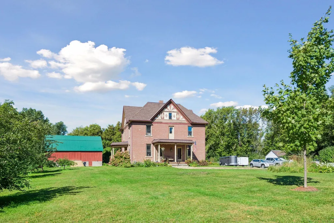
This pretty, peaceful property offers a rare opportunity to enjoy the character and craftsmanship of an updated farmhouse while having the space, privacy and freedom of country living. Inside, original hardwood floors, beautiful woodwork and stunning vintage doors preserve the home’s timeless appeal, while thoughtful updates bring modern comfort to everyday life. The fully updated kitchen is a standout, featuring stainless steel appliances, beautiful countertops, a classic farm sink and a generous walk-in pantry. Just beyond, the dining room creates an easy connection for meals and gatherings, while the spacious family room, living room, study and convenient powder room provide plenty of room for both everyday living and entertaining. Upstairs, four comfortable bedrooms each offer nicely sized closets, along with a well-appointed full bathroom featuring two sinks. The third level presents an exciting opportunity to create even more living space and build equity, with abundant unfinished space ready for your ideas. Outside, the property truly shines. Enjoy 7.6 acres to garden, explore, play and recreate, all while being nestled right in the charming community of Hamburg. A huge patio just off the kitchen creates the perfect setting for summer gatherings and relaxed evenings around the new firepit. At the rear of the property, the classic red barn provides excellent storage and offers intriguing potential to be transformed into a wonderful retreat, entertaining space, studio or hobby area. The grounds are further enhanced by award-winning apple and pear trees, adding beauty and character to this special setting. This is a truly rare property—where you can savor the charm, craftsmanship and soul of yesteryear while enjoying the convenience and comfort of a thoughtfully updated home, all with 7.6 acres to call your own.
| Price History | |
|---|---|
| 9/9/2026 | Listed $625,000 |
General Features
| Living Area | 3081 |
|---|---|
| Sewer | City Sewer/Connected |
| Heating | Boiler |
| Cooling | Window Unit(s) |
| Roof | Age Over 8 Years |
| Appliances | Chandelier,Dishwasher,Dryer,Gas Water Heater,Range,Refrigerator,Stainless Steel Appliances,Washer |
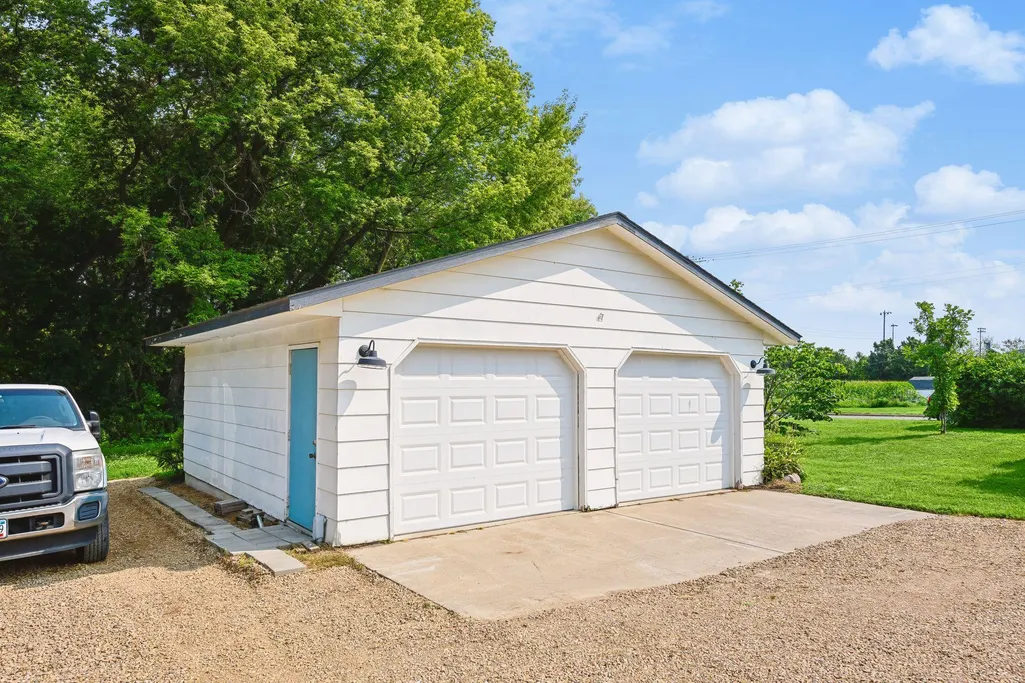
| Garage Spaces | 2 |
| Pool Features | None |
| Construction Materials | Stone |
| Year Built | 1907 |
| Electric | Circuit Breakers |
| Levels | More Than 2 Stories |
| Property Subtype | Single Family |
| Tax Year | 2026 |
| Accessibility | None |
| Additional Parcels Description | 110290500 |
| County | Carver |
| New Construction | No |
| Property Type | Residential |
| HOA | No |
| Contingency | None |
| Other Structures | Barn(s),Storage Shed |
| Full Baths | 1 |
| Directions | Take Cty Rd 50 into Hamburg and follow Cty 50 until Jacob Street; turn right onto Jacob Street and proceed to home. |
| City | Hamburg |
| High School District | Central |
| Zoning Description | Residential-Single Family |
| Lot Size Units | Acres |
| Property Attached Y/N | No |
| Land Lease Y/N | No |
| Tax Annual Amount | 8398 |
| Additional Parcels Y/N | Yes |
| Virtual Tour | https://tours.spacecrafting.com/n-nvywz4 |
| Standard Status | Active |
| Lender Owned | No |
| Farm Type | Hobby |
| Amenities Unit | Ceiling Fan(s),Deck,French Doors,Hardwood Floors,Kitchen Center Island,Kitchen Window,Natural Woodwork,Patio,Paneled Doors,Porch,Tile Floors,Washer/Dryer Hookup |
| PostalCity | Hamburg |
Interior Features
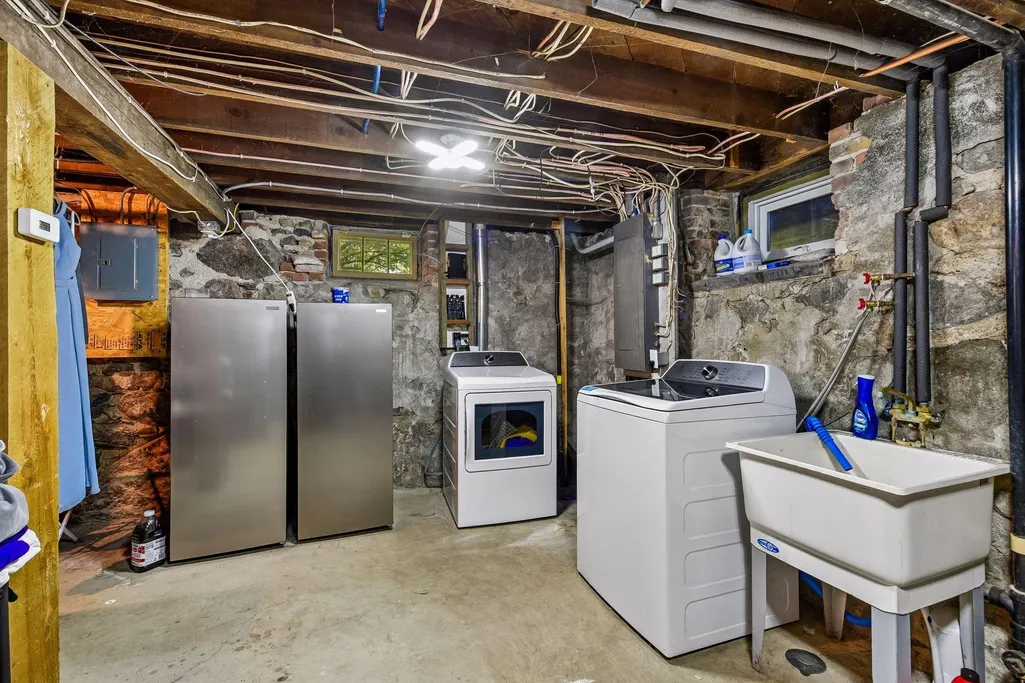
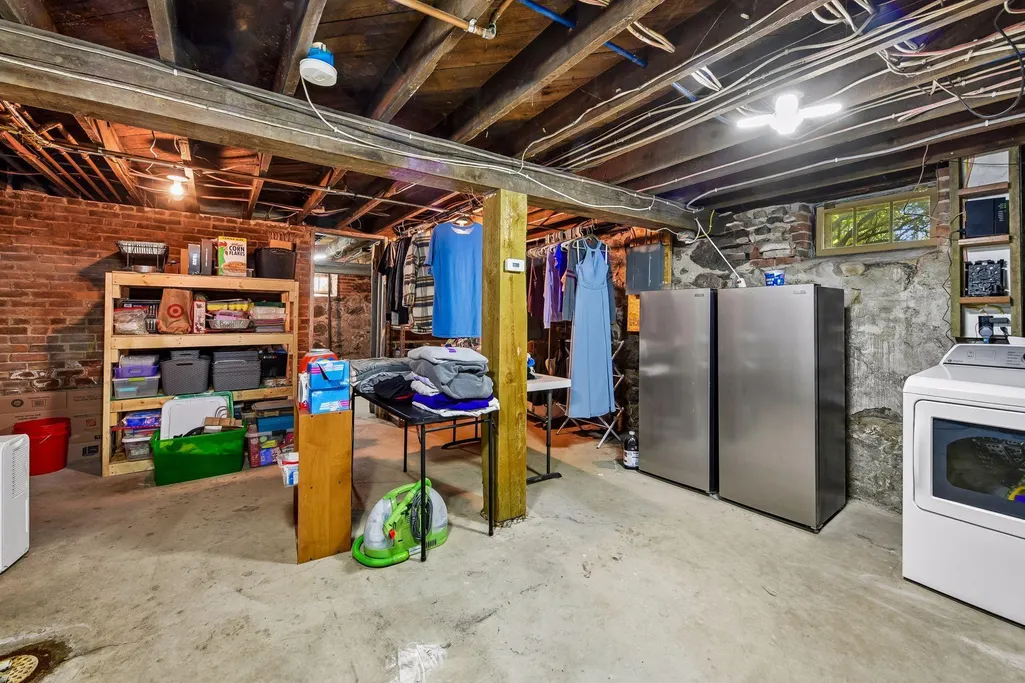
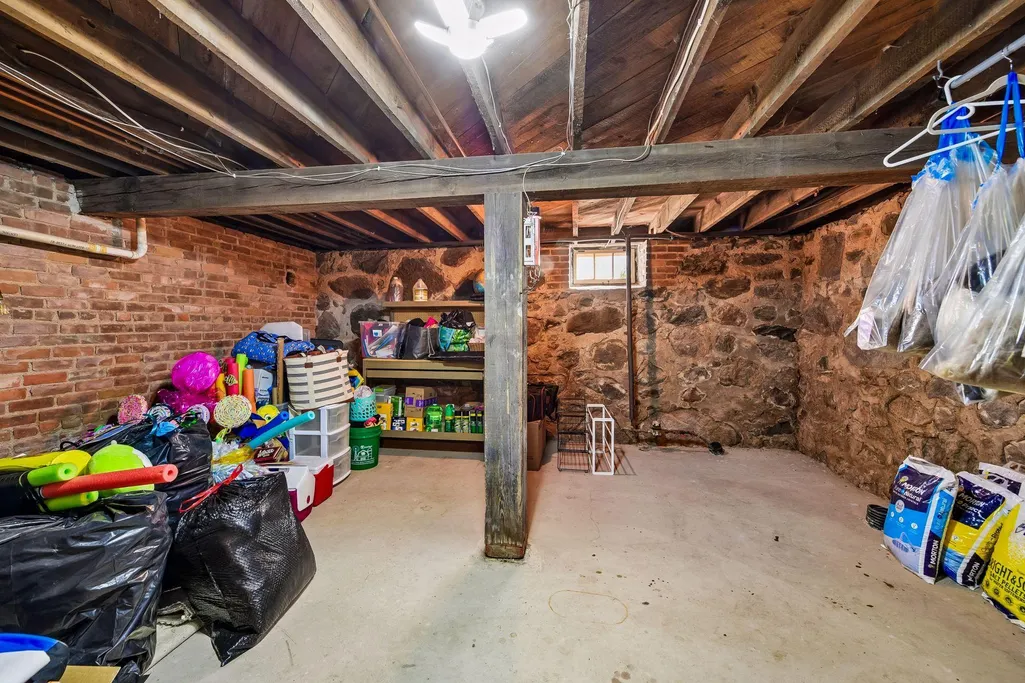
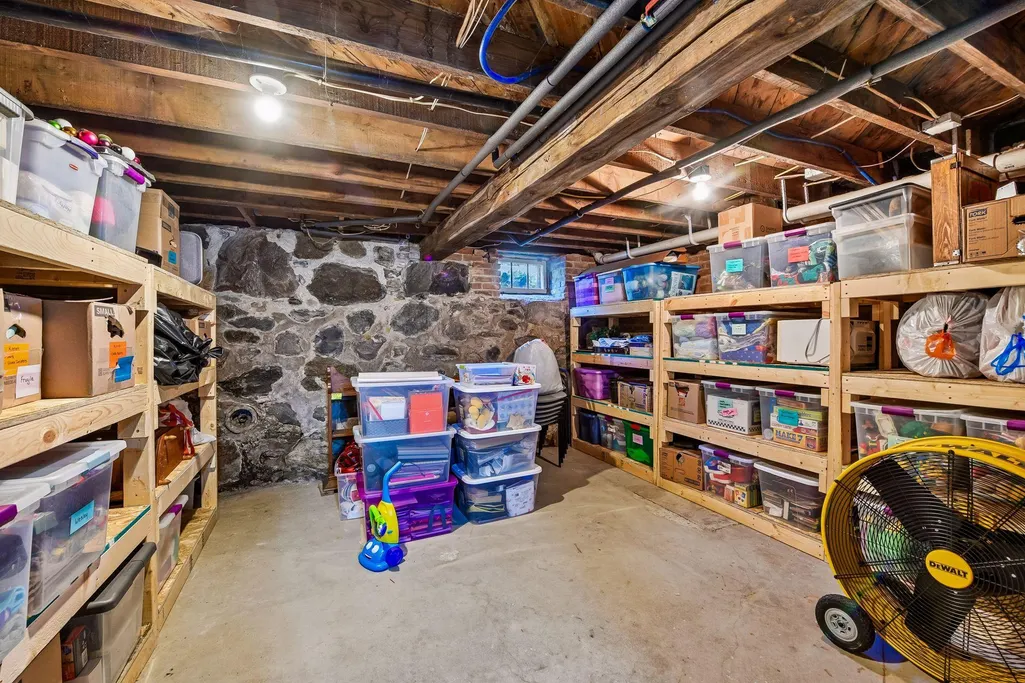
| Basement | Block,Drain Tiled,Storage Space,Sump Pump,Unfinished |
|---|---|
| Basement (Y/N) | Yes |
| Fireplace Y/N | No |
| Above Grade Finished Area | 3081 |
| Half Baths | 1 |
| Laundry Features | Lower Level,Sink |
| Total Bedrooms | 4 |
| Total Baths | 2 |
| Bath Desc | Main Floor 1/2 Bath,Upper Level Full Bath |
| Dining Room Description | Eat In Kitchen,Separate/Formal Dining Room |
| Fuel | Natural Gas |
| Garage Dimensions | 24x24 |
| Garage Square Feet | 576 |
Exterior Features
| Fencing | None |
|---|---|
| Parking Features | Detached Garage,Gravel,Garage Door Opener |
| Lot Features | Tree Coverage - Medium |
| Water Source | City Water/Connected |
| Lot Size Area | 7.49 |
| Building Area Total | 5447 |
| Lot Dimensions | 7.49 |
| Waterfront Y/N | No |
| Foundation Area | 1599 |
| Road Frontage Type | City Street,Paved Streets |
Amenities
- Foreclosure
- Views
- Short Sale
- New Construction
- Adult 55+
- Lease To Own
- No HOA Fees
- Furnished
- Primary On Main
- Air Conditioning
- Seller Finance
- Green
- Fixer Upper
- Horse
- Golf
- Fireplace
- Deck
- Garage
- Basement
- Pool
Property vs Single Family Average in 55339
Price
Taxes
Year Built
Visits

 The data relating to real estate for sale on this web site comes in part from the Broker Reciprocity Program of the Regional Multiple Listing Service of Minnesota, Inc. Real estate listings held by brokerage firms other than RE/MAX Advantage Plus - Chanhassen are marked with the Broker Reciprocity logo or the Broker Reciprocity thumbnail logo (little black
house) and detailed information about them includes the name of the listing brokers.
The data relating to real estate for sale on this web site comes in part from the Broker Reciprocity Program of the Regional Multiple Listing Service of Minnesota, Inc. Real estate listings held by brokerage firms other than RE/MAX Advantage Plus - Chanhassen are marked with the Broker Reciprocity logo or the Broker Reciprocity thumbnail logo (little black
house) and detailed information about them includes the name of the listing brokers.
 © 2026 Realtor Association of Southern Minnesota. All rights reserved. The data relating to real estate for sale on this limited electronic display comes in part from the Broker Reciprocity (sm) Program of the Realtor Association of Southern Minnesota Multiple Listing Service. Real estate listings held by brokerage firms other then RE/MAX Advantage Plus - Chanhassen are marked with the Broker Reciprocity(sm) logo or the Broker Reciprocity(sm) thumbnail logo (a little black house) and detailed
